Walk-in Tub Cost: What Installation Actually Runs in 2026
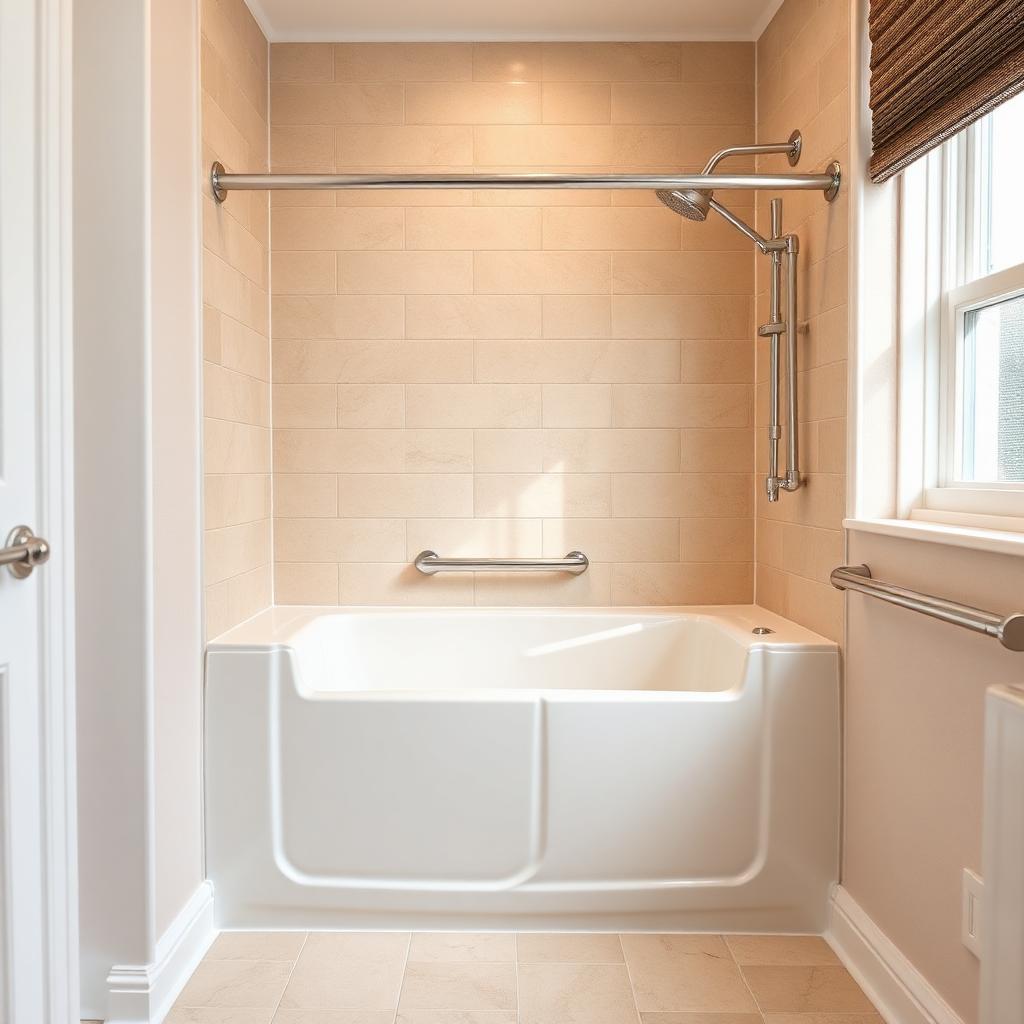
Walk-in tubs cost $4,000–$15,000 installed. What drives the price, soaker vs jetted, and the fill-and-drain wait.
Read the guide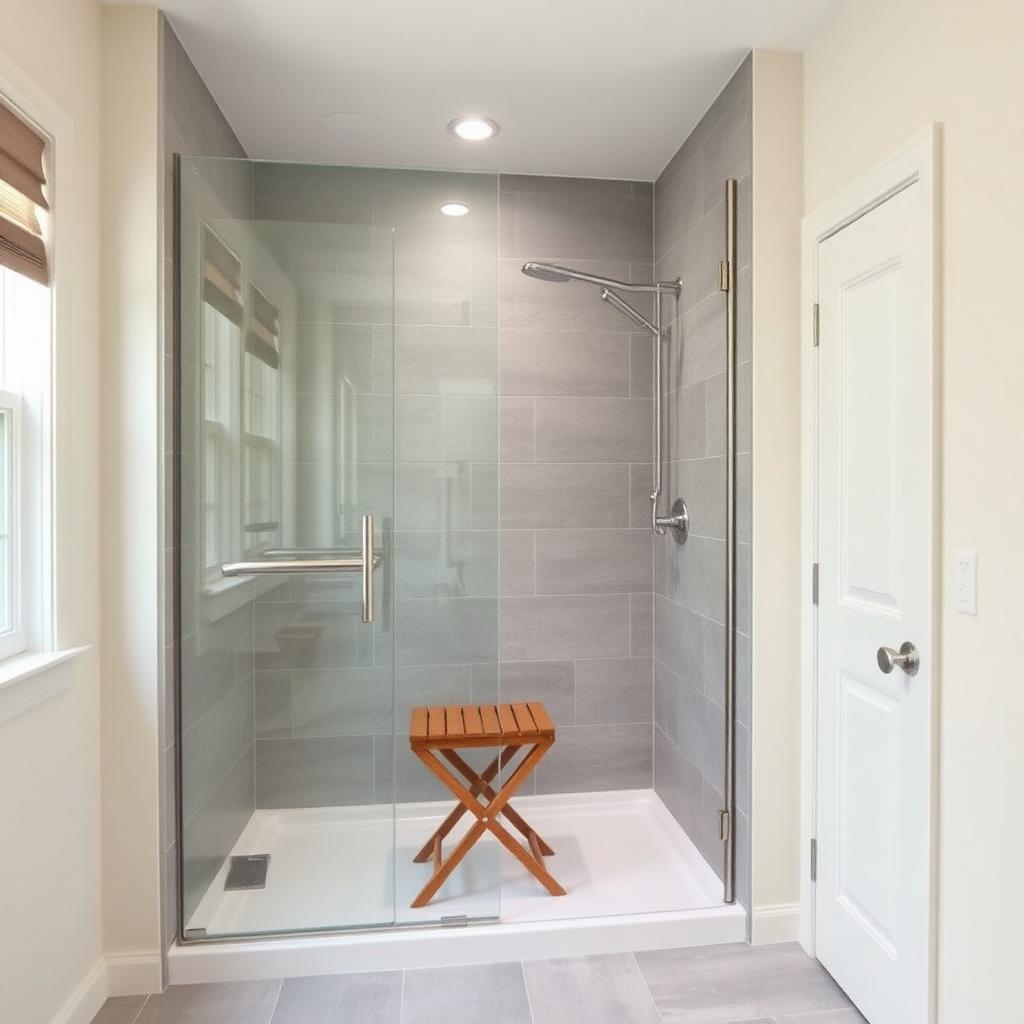
“Mom can’t step over the side of the tub anymore, but she doesn’t want a walk-in tub. Can we just turn the tub into a walk-in shower, and what does that cost?”
Quick answer: Turning a tub into a walk-in shower is done one of two ways. A tub-to-shower conversion kit puts a shower base and wall panels into the old tub’s footprint. A full remodel tears the space down to the studs and builds a tiled shower, often with a low or no curb. The kit is the lower-cost route, and the remodel is the higher-cost one. Angi’s 2026 cost data puts a tub-to-shower conversion at $1,200–$15,000 overall, with most homeowners spending $1,500–$8,000 and an average near $3,000; a prefab kit sits at the lower end of that range and a custom tiled remodel at the top. The safety add-ons are small-ticket items: grab bars and shower seats generally cost $15–$150 each, plus installation labor.
| Route | What’s involved | Price position |
|---|---|---|
| Tub-to-shower conversion kit | Remove the tub. Then set a shower base (pan) in the same footprint, and add wall panels, a door or curtain, and a new valve and trim if needed. | Lower. It uses the existing space and usually the existing drain location. |
| Full remodel | Demolition to the studs, waterproofing, a moved or new drain, tile, glass, and often a lower curb or a curbless floor. | Higher. It’s more labor, more trades, and more days. |
For comparison, a walk-in tub costs $4,000–$15,000 installed (see the walk-in tub cost guide). Families pricing a bathroom change for the same reason often compare the two side by side, so ask for both quotes.
Whichever route you choose, ask each installer for an itemized quote that lists removal, plumbing, the base or floor, walls, the door, and blocking as separate lines.
Original Medicare generally does not cover home modifications such as walk-in tubs or stair lifts. A tub-to-shower conversion is a home modification. Some Medicare Advantage plans and state Medicaid waiver programs have offered home-modification help, but that varies by plan and by state, so ask the plan or program directly. This site is not affiliated with Medicare, CMS, or any government agency.
Plan the layout around the person: curb height, seat position, where the grab bars go, and which side the valve is on all affect whether the shower works for the person using it. Having an occupational therapist look at the bathroom before the design is final is a common and worthwhile step. Plumbing, electrical, and structural work belong with licensed professionals. This is general information, not personal medical advice.
Rule of thumb: if the tub’s footprint is standard and the drain can stay where it is, price a conversion kit first. Go to a full remodel when you need a curbless entry or a different layout. Before you remove the house’s only tub, think about who lives there next.
Want a price for your own bathroom?
Call (844) 609-3930 to connect with a local bathroom remodeler who can look at your tub or shower and give you a written quote.
Disclaimer: Mobility Cost Check is a free service to assist homeowners in connecting with local service providers. All contractors/providers are independent and Mobility Cost Check does not warrant or guarantee any work performed. It is the responsibility of the homeowner to verify that the hired contractor furnishes the necessary license and insurance required for the work being performed. All persons depicted in a photo or video are actors or models and not contractors listed on Mobility Cost Check. Same-day and 24/7 emergency services are subject to provider participation, location, technician availability, and demand. Availability is not guaranteed and may vary by market and appointment capacity.
Walk-in tubs cost $4,000–$15,000 installed. What drives the price, soaker vs jetted, and the fill-and-drain wait.
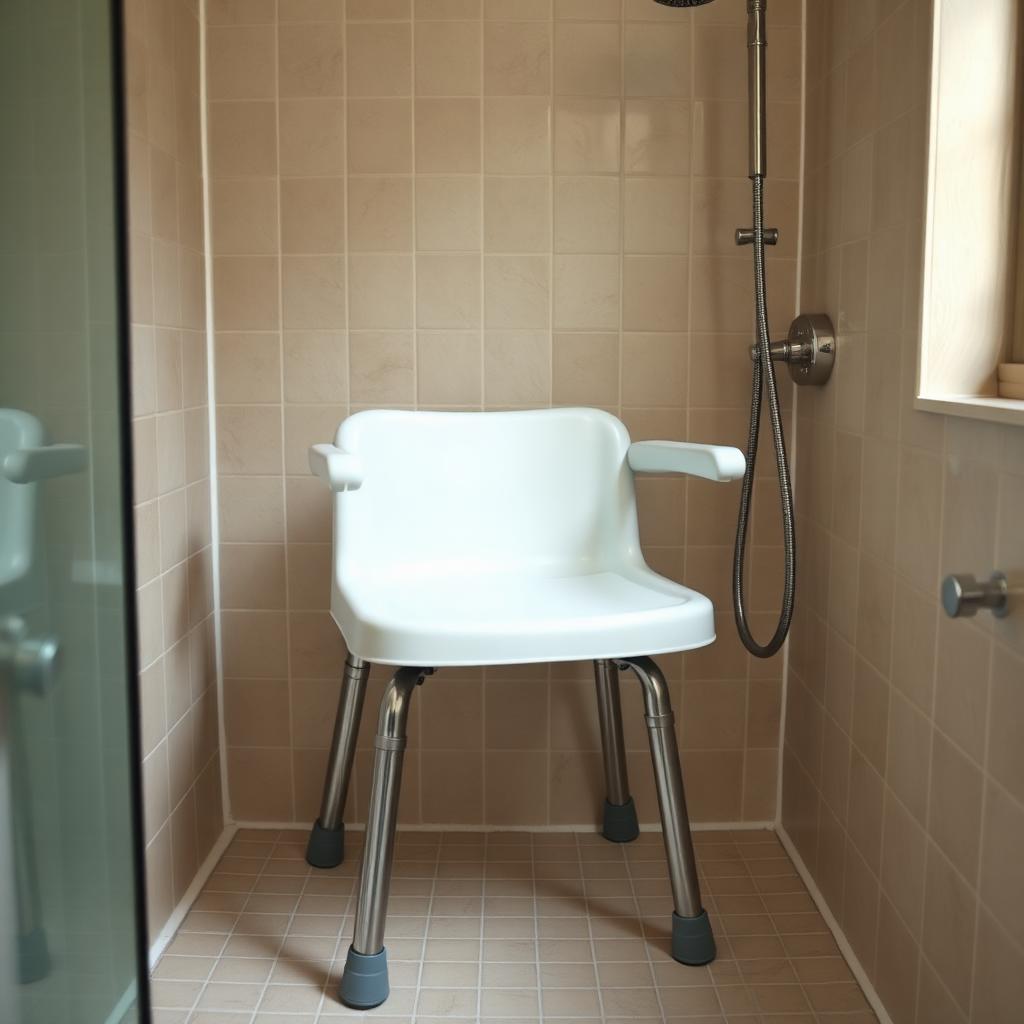
Read the guideShower seats generally cost $15\u2013$150. Chairs vs stools vs transfer benches, weight ratings, and why most need no installation.
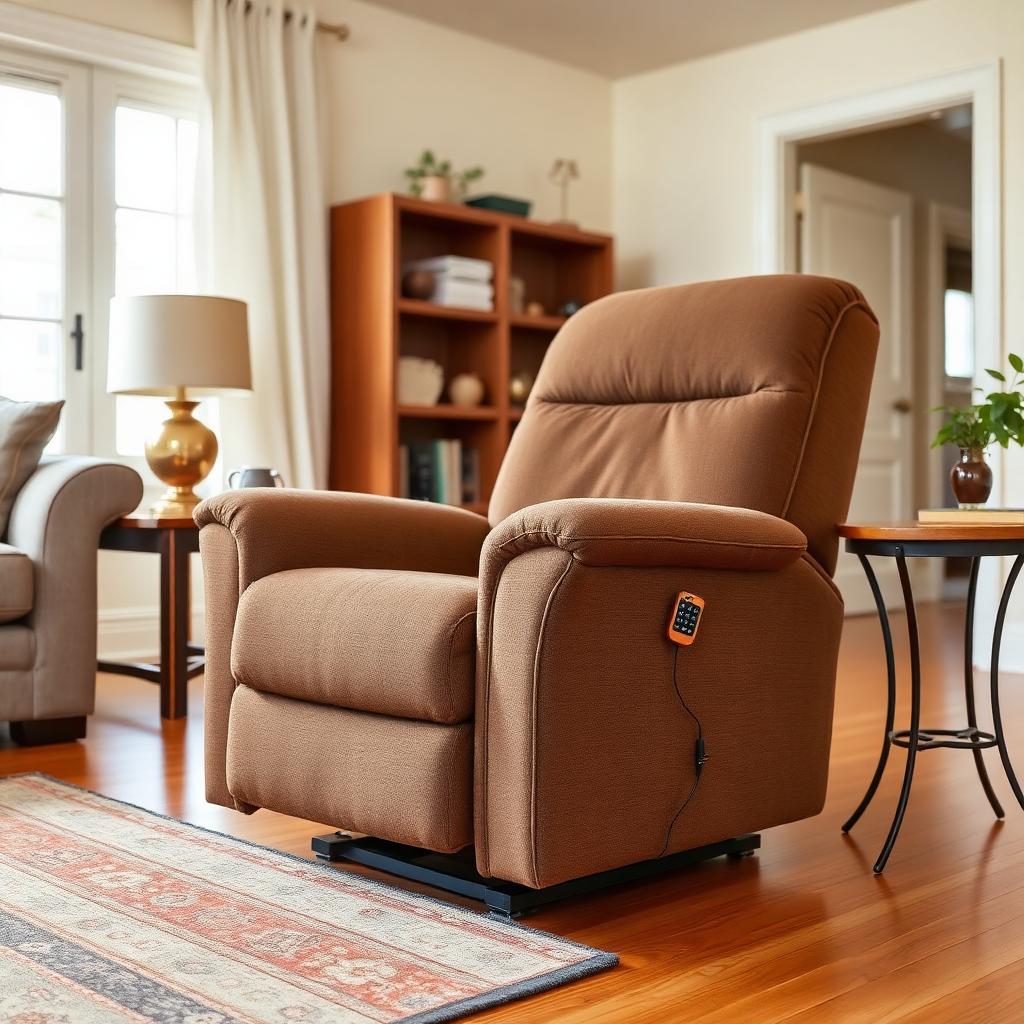
Read the guideLift chairs priced by type: 2-position, 3-position, and infinite-position. Fit facts, the Medicare lift-mechanism question, and the cheaper lift-cushion option.
Read the guide